
Open House Sat, Sep 26th 10:00 AM - 12:00 PM




















Address
4614 22 Avenue Nw, Calgary, AB
Price
$ 1,249,000
Property Attributes
- ID#A2348276
- TypeSingle Family
- Listing Status Active
- CityCalgary
- AreaCAL Zone NW
- NeighbourhoodMontgomery
- Postal CodeT3B 0Y1
- Style2 Storey,Attached-Side by Side
- Year Built2026
- Price$ 1,249,000
- Bedrooms4
- Full Bathrooms3
- Half Bathrooms1
- Sqr Footage2439
- Lot Size0.068871 Acres
Data Source:
Pillar 9 Technologies
Property Description
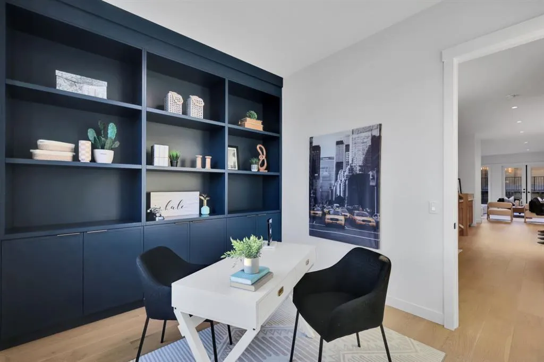
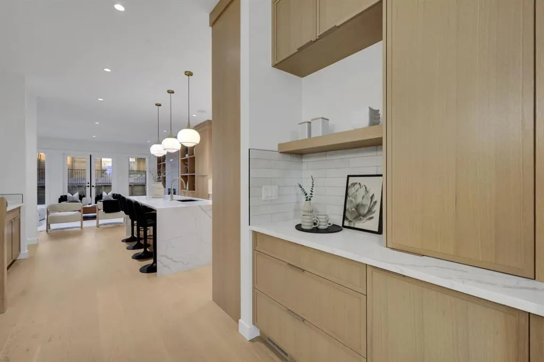
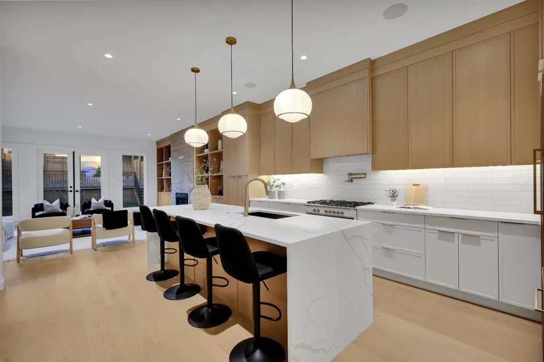
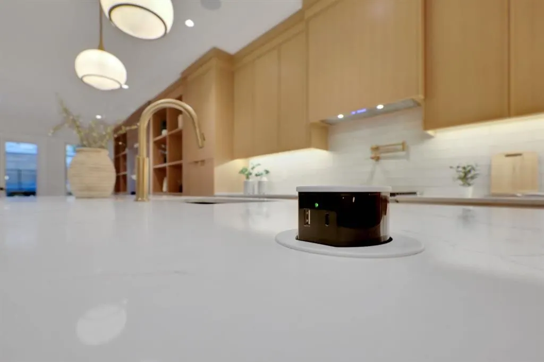
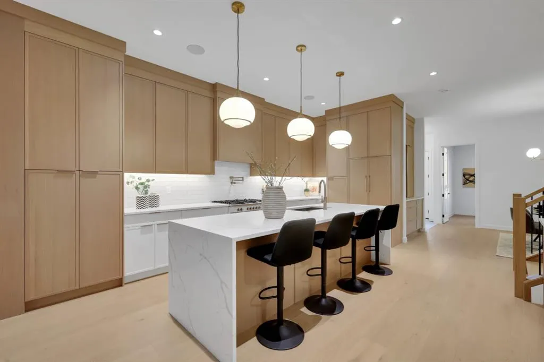
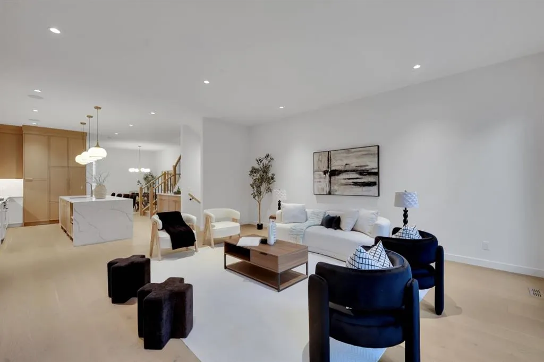
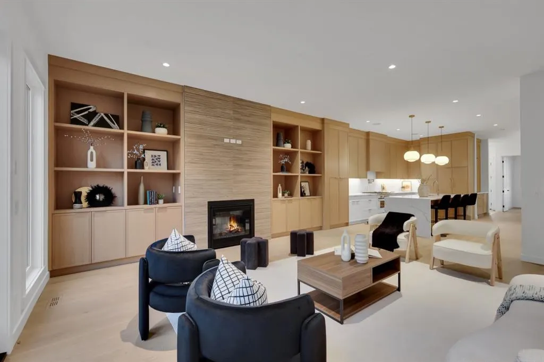
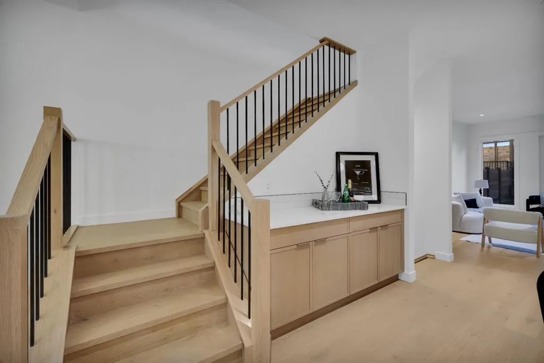
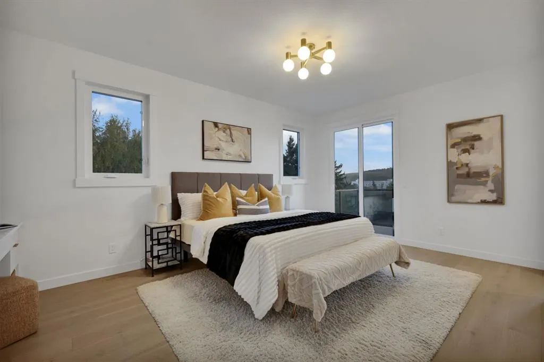
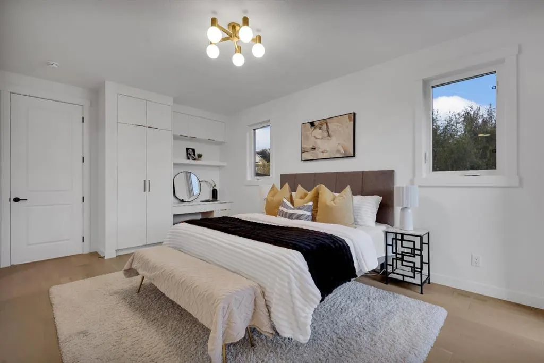
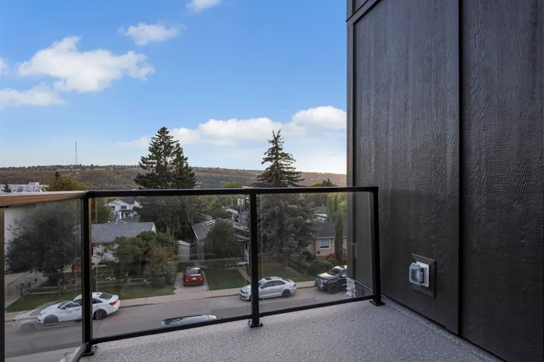
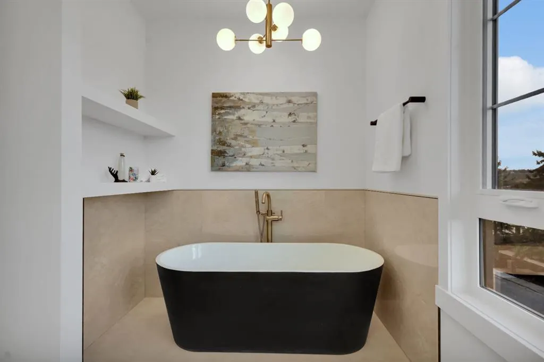
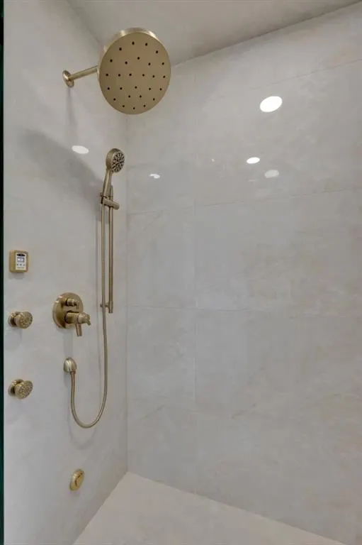
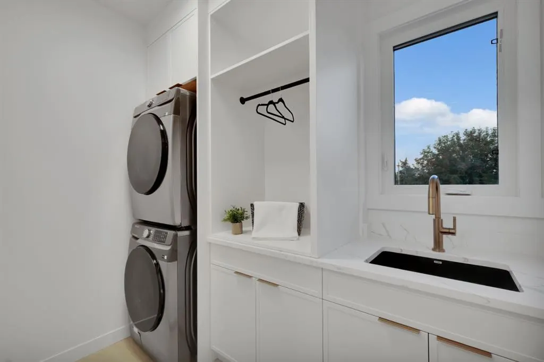
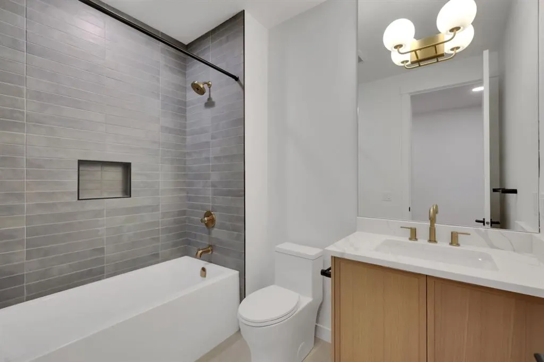
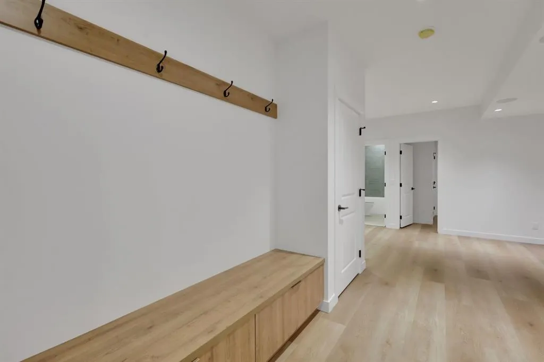
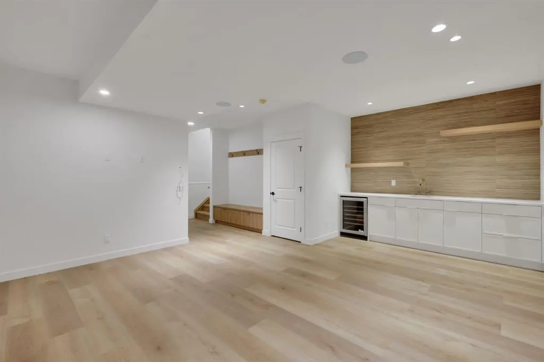
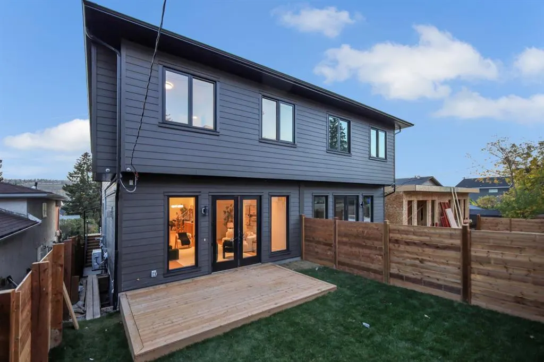
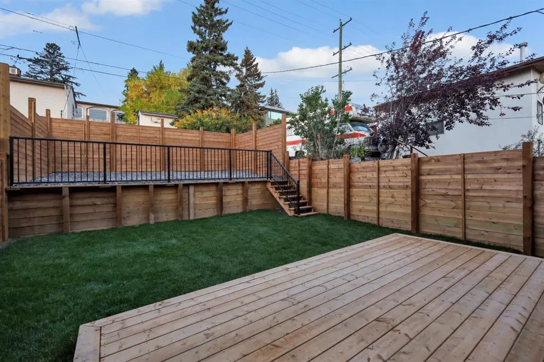
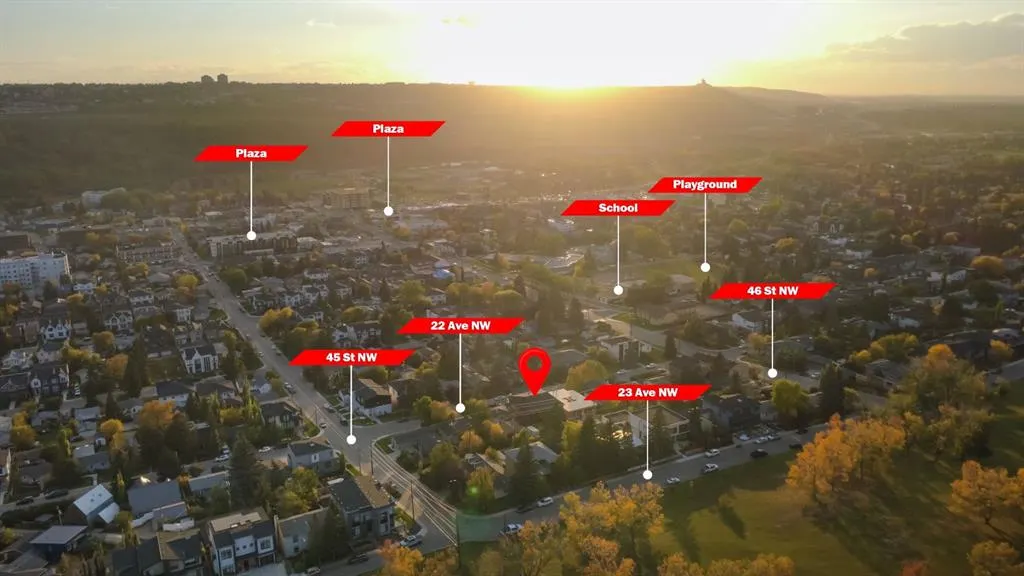
BRAND NEW | FRONT ATTACHED DOUBLE GARAGE | 4 BEDROOMS | 3.5 BATHROOMS | BONUS ROOM | 3,100+ SQ FT TOTAL LIVING SPACE | WET BAR | A/C | PRIVATE BALCONY Welcome to Montgomery, one of Calgary’s most established inner-city communities, just minutes from the Bow River, pathways, parks, schools, hospitals, the University of Calgary and downtown. This brand-new semi-detached home offers over 3,100 sq ft of total developed living space and the highly sought-after convenience of a front attached double garage—a true rarity for this style of home. Thoughtfully designed across three fully developed levels, it combines custom finishes, modern conveniences and exceptional functionality. The bright main floor begins with a front-facing office featuring oversized windows and an abundance of natural light. Extensive custom millwork adds warmth and architectural detail throughout, while the open-concept living and dining areas are anchored by a striking tiled gas fireplace surrounded by custom millwork. Built-in speakers complete the space. At the heart of the home is the chef-inspired kitchen featuring custom cabinetry, a built-in refrigerator, Fisher & Paykel oven, generous counter space and a large island with integrated charging. Patio doors provide direct access to the spacious backyard for seamless indoor-outdoor living. Upstairs, a spacious bonus room offers the perfect second living area. The impressive primary suite features a walk-in closet, built-in makeup vanity, spa-inspired ensuite with steam shower and smart toilet, plus a private balcony with views. Two additional bedrooms and a full bathroom complete the upper level. The second-floor laundry room includes a sink, with a dedicated linen closet conveniently located directly across the hall. The fully developed basement is built for entertaining with a large recreation area and full wet bar, plus a fourth bedroom and full bathroom ideal for guests or extended family. A rough-in for in-floor heating provides the option for additional future comfort. Additional features include central A/C, built-in speakers, a built-in vacuum system and premium appliances throughout. With Market Mall, Foothills Medical Centre, Alberta Children’s Hospital, major roadways and downtown all within easy reach, this exceptional home delivers a rare combination of luxury, location and functionality. Contact us today to learn more!
| Price History | |
|---|---|
| 9/25/2026 | Listed $1,249,000 |
General Features
| Heating | Forced Air |
|---|---|
| Cooling | Full |
| Roof | Asphalt Shingle |
| Appliances | Built-In Refrigerator,Central Air Conditioner,Dishwasher,Dryer,Garage Control(s),Gas Oven,Microwave,Range Hood,Washer,Wine Refrigerator |
| Zoning | R-CG |
| Number of Garage Spaces | 1 |
| Restrictions | None Known |
| Year Built | 2026 |
| Architectural Style | 2 Storey,Attached-Side by Side |
| Community Features | Park,Playground,Schools Nearby,Shopping Nearby,Sidewalks,Street Lights,Walking/Bike Paths |
| Levels | Two |
| Property Subtype | Semi Detached (Half Duplex) |
| Transaction Type | For Sale |
| County | Calgary |
| Property Type | Residential |
| Subdivision Name | Montgomery |
| Parking Total | 2 |
| Construction Materials | Composite Siding,Concrete,Stone,Wood Frame |
| District | CAL Zone NW |
| Full Baths | 3 |
| Status | Active |
| City | Calgary |
| Basement Development | Finished |
| New Construction Y/N | Yes |
| Structure Type | Duplex |
| Virtual Tour URL Branded | https://youriguide.com/4616_22_ave_nw_calgary_ab/ |
| Standard Status | Active |
| Condo Type | Not a Condo |
| Suite | No |
Interior Features
| Interior Features | Bookcases,Built-in Features,Central Vacuum,Chandelier,Closet Organizers,Double Vanity,Dry Bar,High Ceilings,Kitchen Island,Natural Woodwork,Open Floorplan,Quartz Counters,Recessed Lighting,Smart Home |
|---|---|
| Basement | Full |
| Flooring | Ceramic Tile,Hardwood,Vinyl Plank |
| Entry Level | 1 |
| Fireplace Features | Gas,Living Room |
| Fireplaces Total | 1 |
| Basement Features | Other |
| Half Baths | 1 |
| Bedrooms Above Grade | 3 |
| Rooms Above Grade | 9 |
| Ensuite | Yes |
| Total Bedrooms | 4 |
| Below Grade Finished Area | 714.00 |
| Below Grade Finished Area Unit Type | SquareFeet |
| Common Walls | 1 Common Wall |
| Total Baths | 4 |
| Laundry Features | Laundry Room,Upper Level |
| Five Piece Ensuite Bath | 1 |
| Main Level Areas | SquareFeet |
Exterior Features
| Exterior Features | Balcony,Private Yard |
|---|---|
| Lot Features | Back Lane,City Lot,Low Maintenance Landscape |
| Fencing | Fenced |
| Inclusions | N/A |
| Parking Features | Double Garage Attached |
| Frontage Length | 7.62M 25`0 |
| Foundation | Poured Concrete |
| Lot Size Acres | 0.07 |
| Garage Y/N | Yes |
| Lot Size Square Feet | 3000 |
| Frontage Ft | 25.00 |
| Patio And Porch Features | Patio |
Amenities
- Foreclosure
- Views
- Short Sale
- New Construction
- Adult 55+
- Lease To Own
- No Strata Fees
- Furnished
- Primary On Main
- Air Conditioning
- Seller Finance
- Green
- Fixer Upper
- Horse
- Golf
- Fireplace
- Deck
- Garage
- Basement
- Pool
Property vs Single Family Average in T3B 0Y1
Price
Year Built
In The Neighbourhood
Open House
Calgary
$ 825,000
- Type
- Single Family
- Size
- 1,934 SqFt
- Rooms
- 4 Beds + 3.5 Baths
Grassroots Realty Group
Open House
Calgary
$ 1,150,000
- Type
- Single Family
- Size
- 2,824 SqFt
- Rooms
- 6 Beds + 4.5 Baths
Real Broker
Just Listed
Calgary
$ 984,999
- Type
- Single Family
- Size
- 2,057 SqFt
- Rooms
- 4 Beds + 3.5 Baths
Real Broker
Open House
Calgary
$ 4,750,000
- Type
- Single Family
- Size
- 6,639 SqFt
- Rooms
- 7 Beds + 8.5 Baths
RE/MAX House of Real Estate
Open House
Calgary
$ 739,000
- Type
- Single Family
- Size
- 991 SqFt
- Rooms
- 5 Beds + 2 Baths
First Place Realty
Calgary
$ 899,000
- Type
- Single Family
- Size
- 2,603 SqFt
- Rooms
- 5 Beds + 4.5 Baths
Century 21 Bamber Realty LTD.
Open House
Calgary
$ 1,160,000
- Type
- Single Family
- Size
- 2,791 SqFt
- Rooms
- 6 Beds + 4.5 Baths
RE/MAX House of Real Estate
Calgary
$ 479,900
- Type
- Single Family
- Size
- 994 SqFt
- Rooms
- 4 Beds + 2 Baths
TREC The Real Estate Company
Open House
Calgary
$ 999,000
- Type
- Single Family
- Size
- 1,911 SqFt
- Rooms
- 4 Beds + 3.5 Baths
Real Broker
 Data is supplied by Pillar 9™ MLS® System. Pillar 9™ is the owner of the copyright in its MLS® System. Data is deemed reliable but is not guaranteed accurate by Pillar 9™. The trademarks MLS®, Multiple Listing Service® and the associated logos are owned by The Canadian Real Estate Association (CREA) and identify the quality of services provided by real estate professionals who are members of CREA. Used under license.