
Just Listed





Address
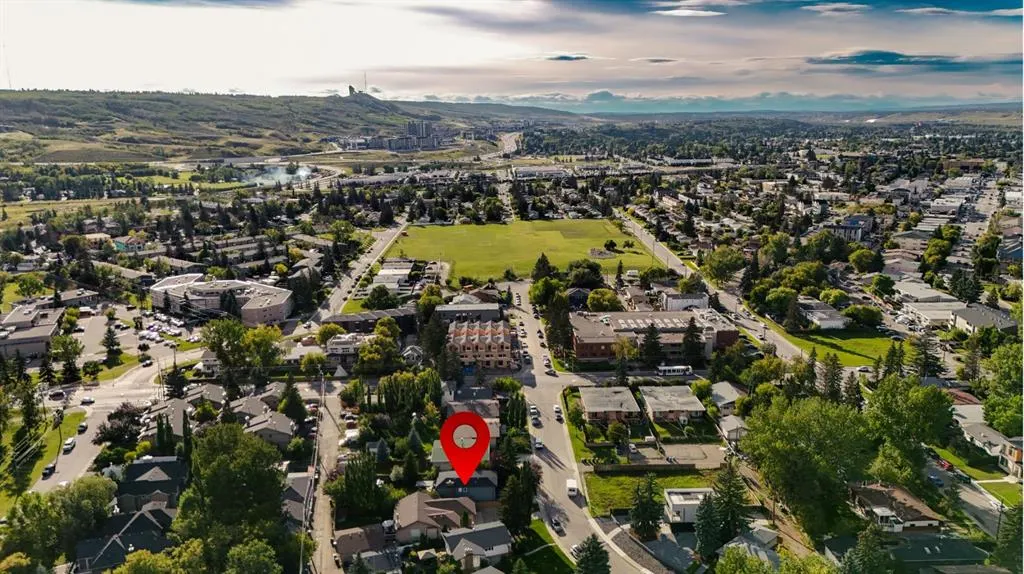
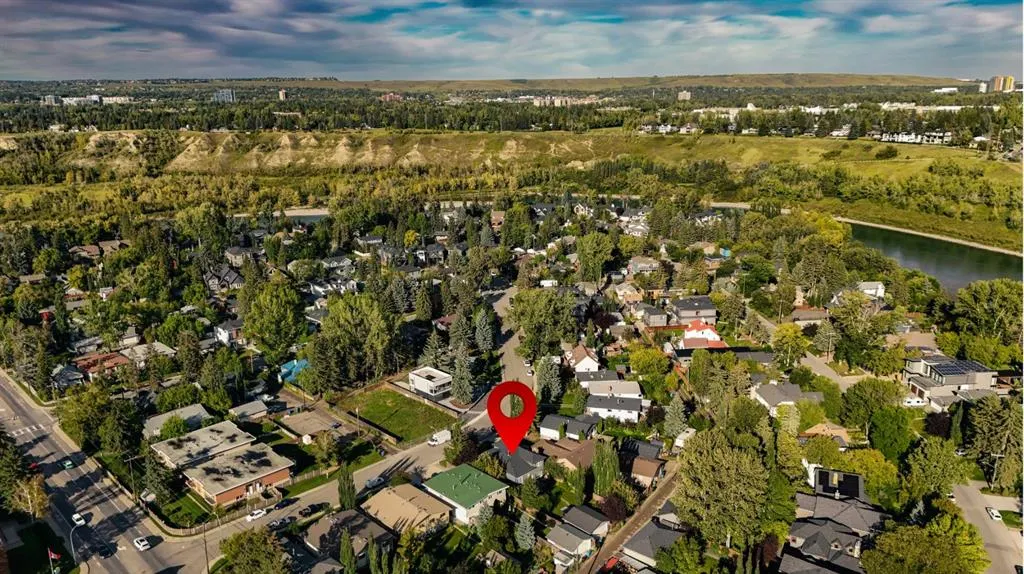
5820 Bowwater Crescent Nw, Calgary, AB
Price
$ 799,900
Property Attributes
- ID#A2348092
- TypeSingle Family
- Listing Status Active
- CityCalgary
- AreaCAL Zone NW
- NeighbourhoodBowness
- Postal CodeT3B 2E2
- Style4 Level Split
- Year Built1949
- Price$ 799,900
- Bedrooms3
- Full Bathrooms2
- Half Bathrooms0
- Sqr Footage2035
- Lot Size0.179132 Acres
Data Source:
Pillar 9 Technologies
Property Description
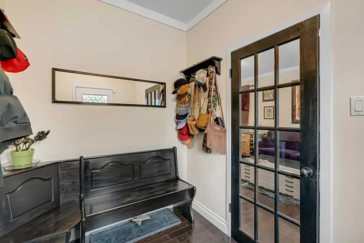
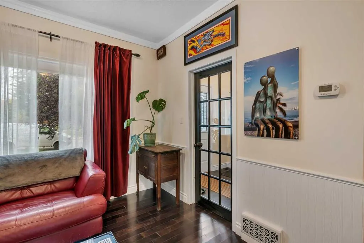
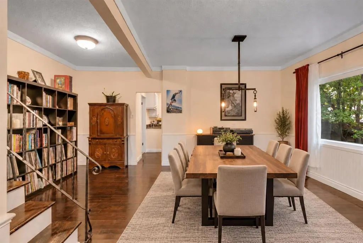
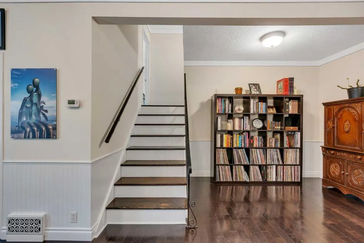
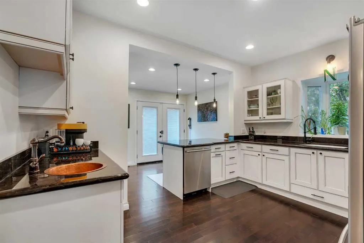
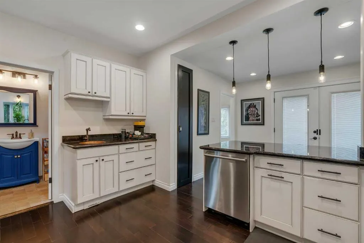
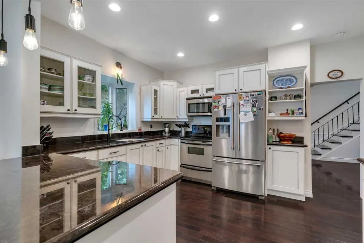
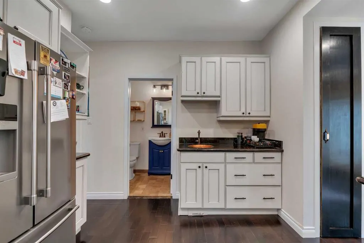
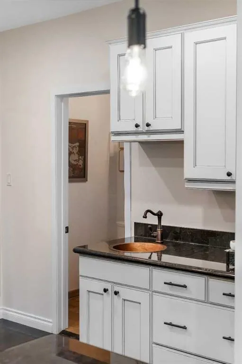
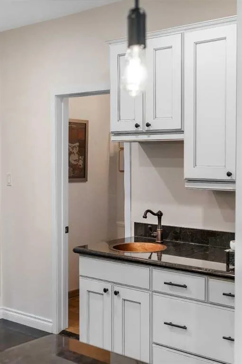
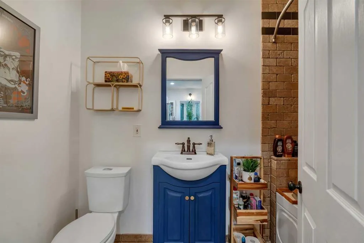
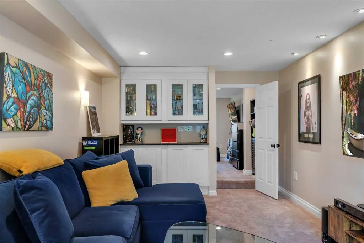
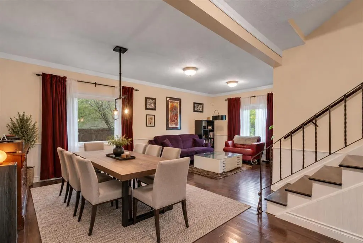
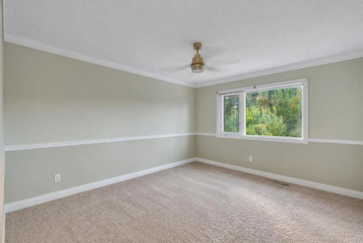
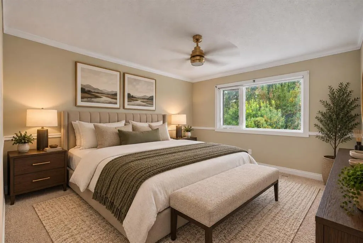
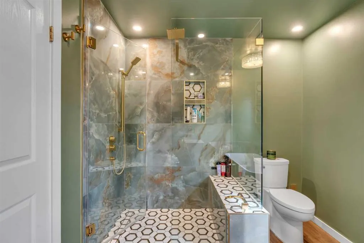
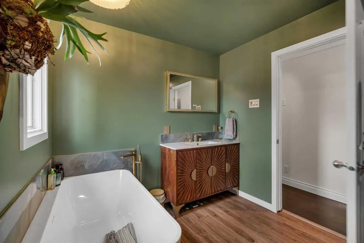
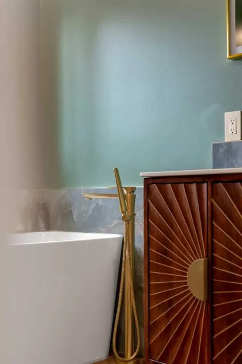
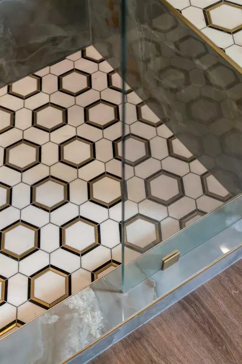
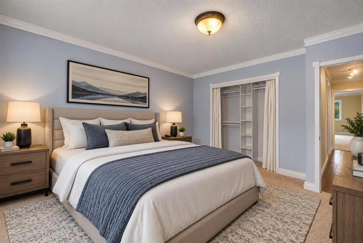
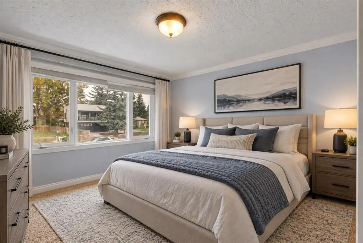
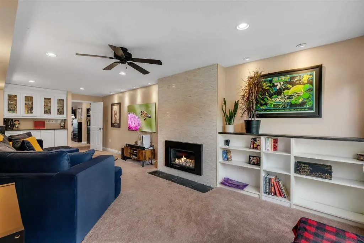
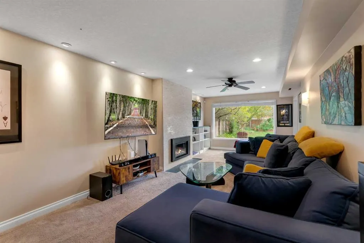
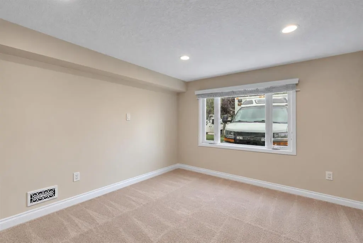
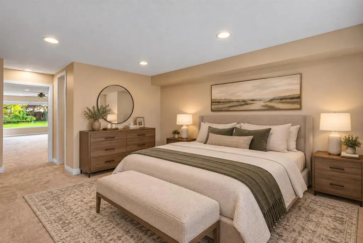
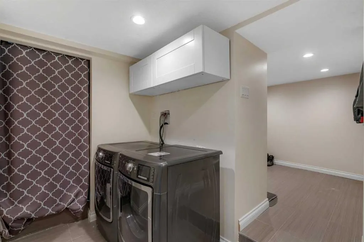
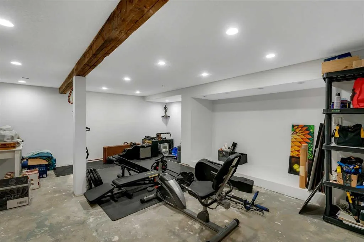
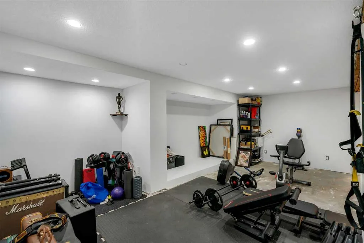
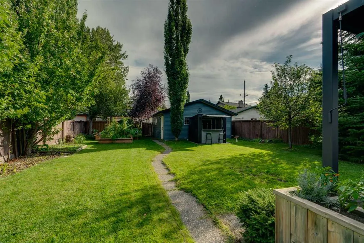
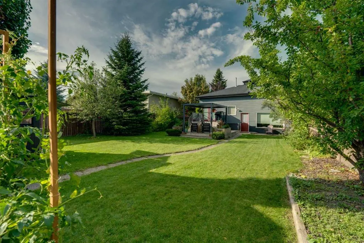
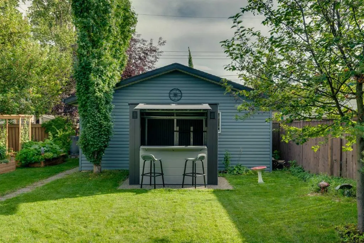
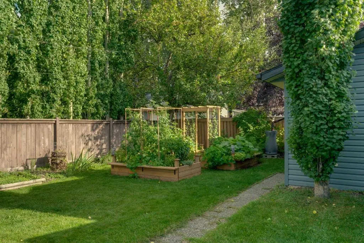
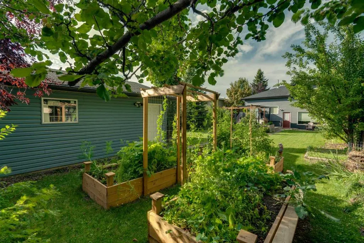
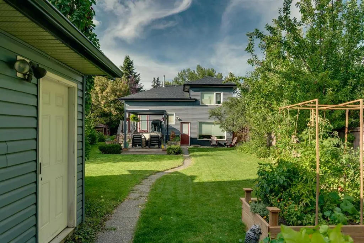
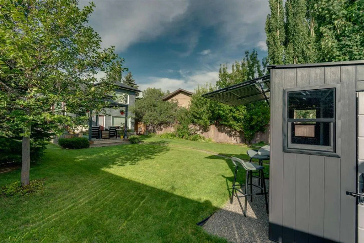
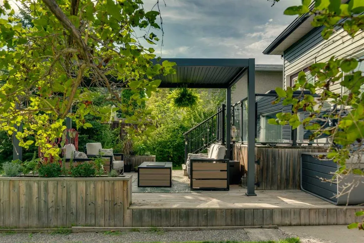
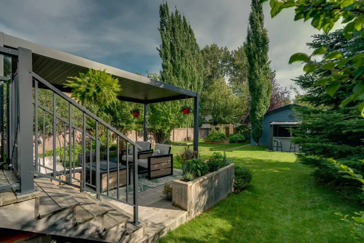
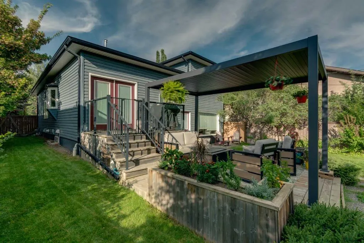
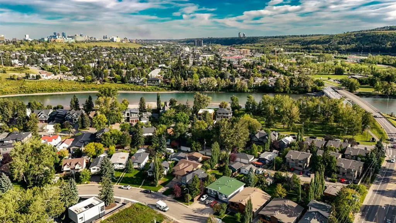
Welcome to 5820 Bowwater Crescent — an exceptional opportunity to enjoy the best of Bowness living! This stunning 2,035 SF, four-level split enjoys sunny south exposure and an exceptional location in the heart of Bowness, just one block from the Bow River. Inside, the bright open-concept main floor features a generous kitchen with two sinks (2nd is the butler's station), breakfast nook and pantry, along with plenty of natural light. The spacious living room is next to a full-sized dining room and flex space. The upper level offers a spacious primary bedroom, 2nd of 3 bedrooms. The recently renovated main bathroom is a standout feature, showcasing a sophisticated modern design with a freestanding soaker tub and beautifully tiled walk-in shower. The lower level provides even more living space with a third bedroom, a massive family room with a cozy fireplace, and convenient mudroom. If you still need more space, the basement adds another level of versatility with a large recreation room, dedicated laundry room, utility room and flex area — ideal for a home office, hobby space, gym, playroom or additional storage. Step outside and discover a backyard oasis surrounded by mature trees, gardens and thoughtfully landscaped spaces. The large wood deck is perfect for entertaining and has been enhanced with a new trellis. A new creation this past summer is a cabana that adds to the inviting outdoor setting for summer dinners, entertaining friends, morning coffee or relaxing evenings around the fire pit. Your backyard has an exceptional sense of privacy and character — a wonderful extension of the home's living space during Calgary's warmer months. An oversized double detached garage, plus the front full length driveway allows for ample parking and storage. This home offers a rare combination of river-adjacent living, an established and highly desirable community, generous four-level living and an exceptional outdoor entertaining space. Located just one block from the Bow River, enjoy walking, running, cycling, fishing and exploring the scenic pathway system right from your doorstep. Nearby Bowness Park offers year-round recreation and relaxation, including riverside pathways, picnic areas, fire pits, summer boating, the lagoon and winter skating. The surrounding riverfront neighborhood is known for its mature trees, parks, character, and beautiful homes. For those who love the outdoors while valuing city convenience, this location offers an exceptional balance, with schools, shopping, restaurants, transit and major roadways nearby. 5820 Bowwater Crescent - A wonderful opportunity to enjoy space, recreation and an outstanding Bowness lifestyle in a truly special location.
| Price History | |
|---|---|
| 9/26/2026 | Listed $799,900 |
General Features
| Heating | Forced Air,Natural Gas |
|---|---|
| Cooling | None |
| Roof | Asphalt Shingle |
| Appliances | Dryer,Electric Stove,Garage Control(s),Microwave Hood Fan,Refrigerator,Washer,Window Coverings |
| Zoning | R-CG |
| Number of Garage Spaces | 2 |
| Restrictions | None Known |
| Year Built | 1949 |
| Architectural Style | 4 Level Split |
| Community Features | Fishing,Park,Playground,Pool,Schools Nearby,Shopping Nearby,Sidewalks,Street Lights,Tennis Court(s),Walking/Bike Paths |
| Levels | 4 Level Split |
| Property Subtype | Detached |
| Transaction Type | For Sale |
| County | Calgary |
| Property Type | Residential |
| Subdivision Name | Bowness |
| Parking Total | 3 |
| Construction Materials | Vinyl Siding |
| District | CAL Zone NW |
| Full Baths | 2 |
| Status | Active |
| City | Calgary |
| Basement Development | Finished |
| Structure Type | House |
| Standard Status | Active |
| Condo Type | Not a Condo |
| Suite | No |
Interior Features
| Interior Features | Breakfast Bar,Built-in Features,Central Vacuum,Granite Counters,No Smoking Home,Vinyl Windows |
|---|---|
| Basement | Full |
| Flooring | Carpet,Ceramic Tile,Hardwood |
| Fireplace Features | Gas |
| Fireplaces Total | 1 |
| Basement Features | None |
| Bedrooms Above Grade | 3 |
| Rooms Above Grade | 8 |
| Total Bedrooms | 3 |
| Below Grade Finished Area | 713.53 |
| Below Grade Finished Area Unit Type | SquareFeet |
| Total Baths | 2 |
| Laundry Features | In Basement |
| Main Level Finished Area | 1413.76 |
| Main Level Finished Area Metres | 131.34 |
| Main Level Finished Area SF | 1413.76 |
| Main Level Finished Area Srch Sq | 1413.76 |
| Main Level Areas | SquareFeet |
Exterior Features
| Exterior Features | Covered Courtyard,Garden,Private Yard |
|---|---|
| Lot Features | Back Lane,Back Yard,Front Yard,Garden,Interior Lot,Lawn,Level,Many Trees,Treed |
| Fencing | Fenced |
| Inclusions | None |
| Parking Features | Additional Parking,Double Garage Detached,Driveway |
| Frontage Length | 15.48M 50`9 |
| Foundation | Poured Concrete |
| Lot Size Acres | 0.18 |
| Garage Y/N | Yes |
| Lot Size Square Feet | 7803 |
| Frontage Ft | 50.79 |
| Patio And Porch Features | Deck |
Amenities
- Foreclosure
- Views
- Short Sale
- New Construction
- Adult 55+
- Lease To Own
- No Strata Fees
- Furnished
- Primary On Main
- Air Conditioning
- Seller Finance
- Green
- Fixer Upper
- Horse
- Golf
- Fireplace
- Deck
- Garage
- Basement
- Pool
Property vs Single Family Average in T3B 2E2
Price
Year Built
In The Neighbourhood
Open House
Calgary
$ 750,000
- Type
- Single Family
- Size
- 918 SqFt
- Rooms
- 3 Beds + 2 Baths
Royal LePage Solutions
Just Listed
Calgary
$ 915,900
- Type
- Single Family
- Size
- 1,932 SqFt
- Rooms
- 4 Beds + 3.5 Baths
Real Broker
Just Listed
Calgary
$ 485,000
- Type
- Single Family
- Size
- 1,202 SqFt
- Rooms
- 3 Beds + 2.5 Baths
Real Broker
Just Listed
Calgary
$ 499,900
- Type
- Single Family
- Size
- 841 SqFt
- Rooms
- 3 Beds + 1 Baths
First Place Realty
Just Listed
Calgary
$ 1,550,000
- Type
- Single Family
- Size
- 1,641 SqFt
- Rooms
- 4 Beds + 2.5 Baths
eXp Realty
Just Listed
Calgary
$ 915,500
- Type
- Single Family
- Size
- 2,039 SqFt
- Rooms
- 5 Beds + 3.5 Baths
RE/MAX House of Real Estate
 Data is supplied by Pillar 9™ MLS® System. Pillar 9™ is the owner of the copyright in its MLS® System. Data is deemed reliable but is not guaranteed accurate by Pillar 9™. The trademarks MLS®, Multiple Listing Service® and the associated logos are owned by The Canadian Real Estate Association (CREA) and identify the quality of services provided by real estate professionals who are members of CREA. Used under license.