
Open House Sat, Sep 26th 12:00 PM - 02:30 AM





Address
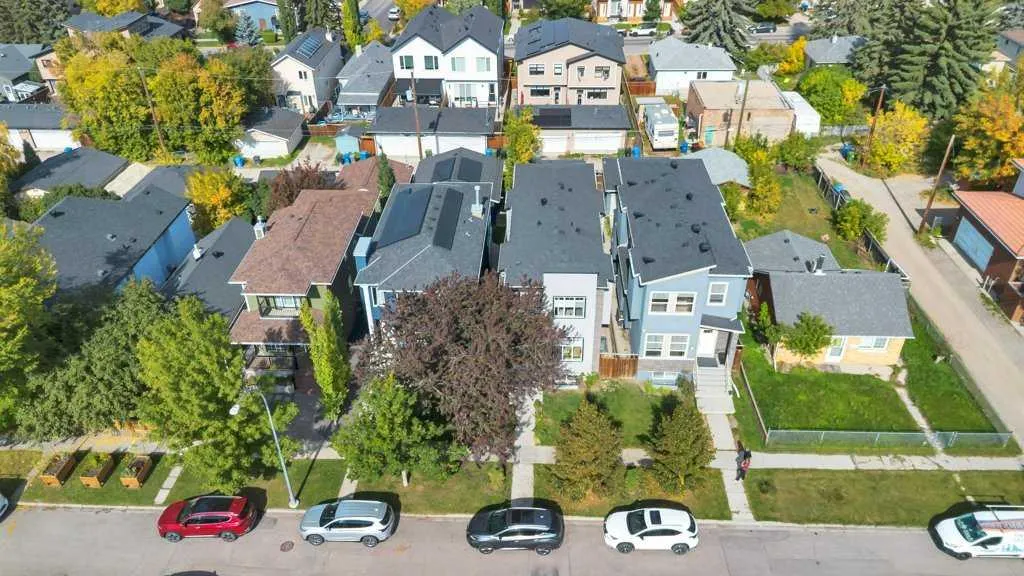
254 25 Avenue Ne, Calgary, AB
Price
$ 975,000
Property Attributes
- ID#A2347800
- TypeSingle Family
- Listing Status Active
- CityCalgary
- AreaCAL Zone CC
- NeighbourhoodTuxedo Park
- Postal CodeT2E 1Y1
- Style2 Storey
- Year Built2015
- Price$ 975,000
- Bedrooms4
- Full Bathrooms3
- Half Bathrooms1
- Sqr Footage2072
- Lot Size0.072888 Acres
Data Source:
Pillar 9 Technologies
Property Description
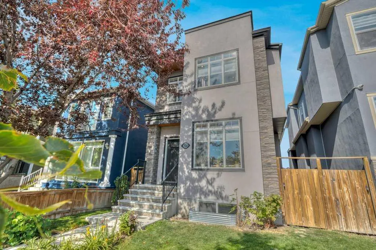
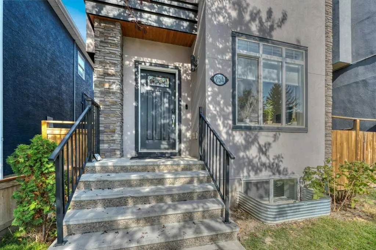
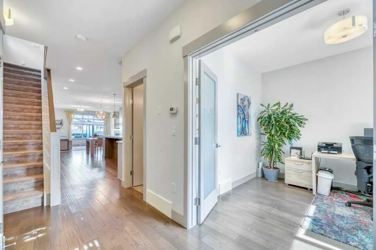
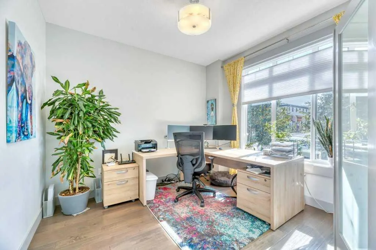
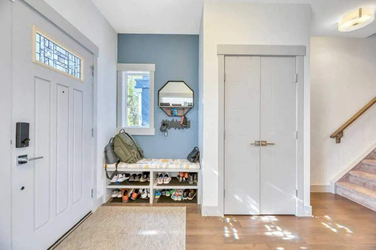
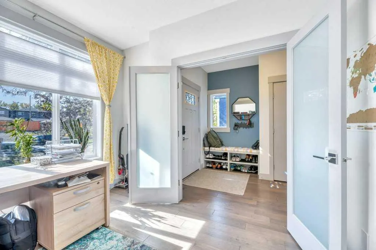
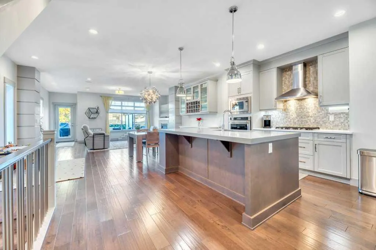
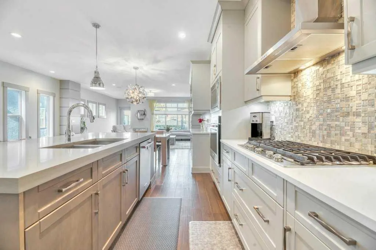
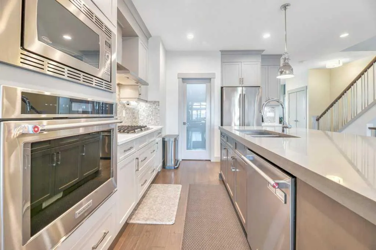
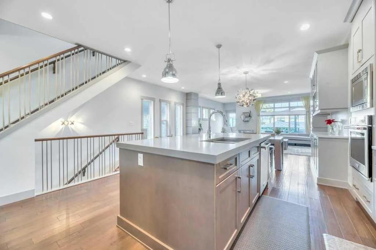
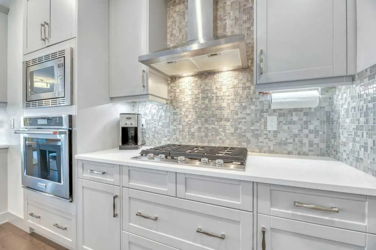
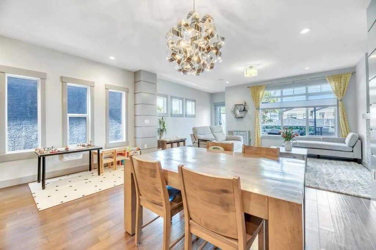
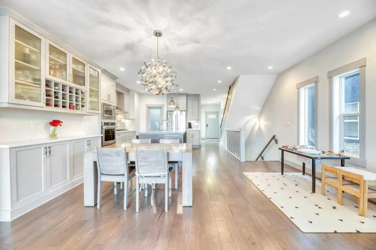
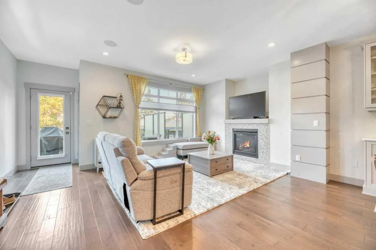
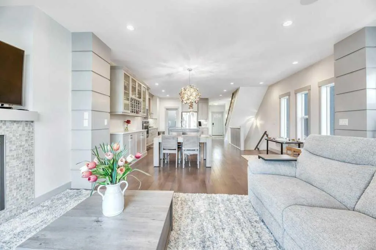
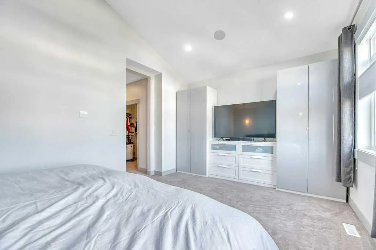
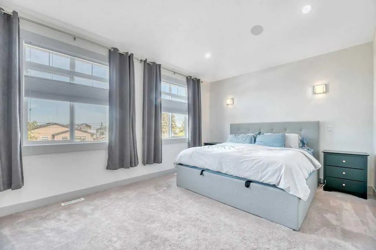
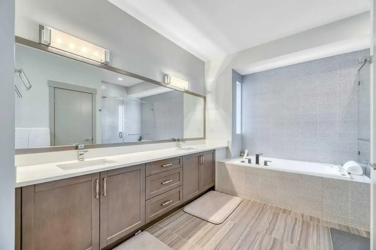
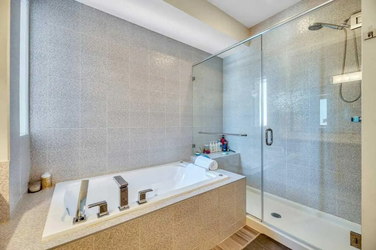
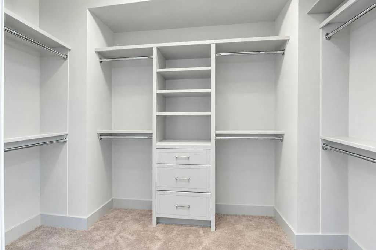
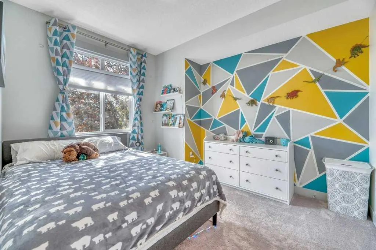
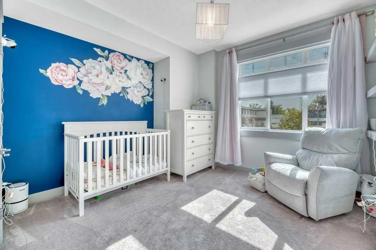
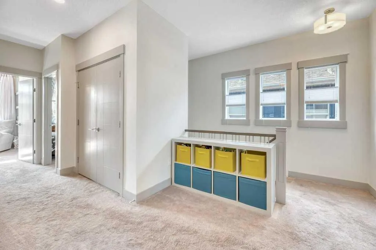
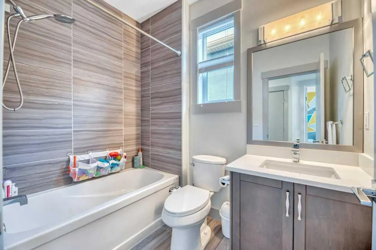
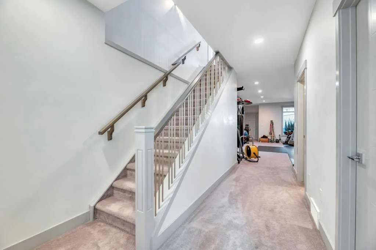
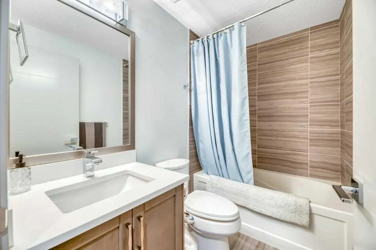
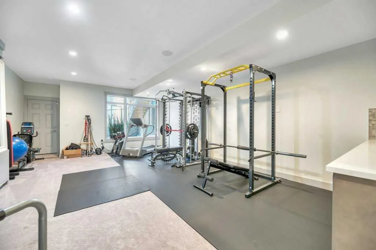
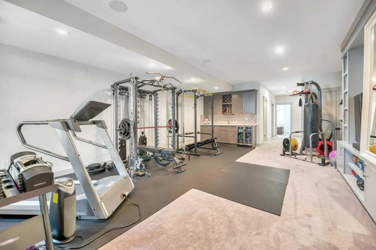
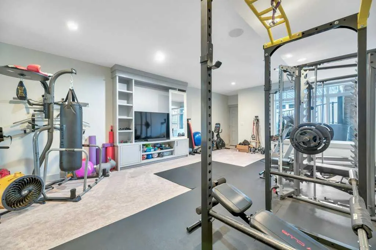
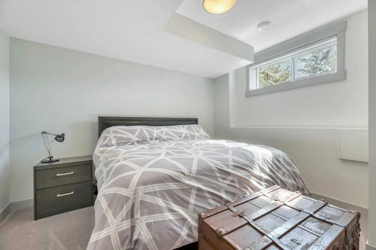
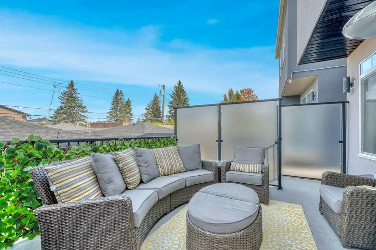
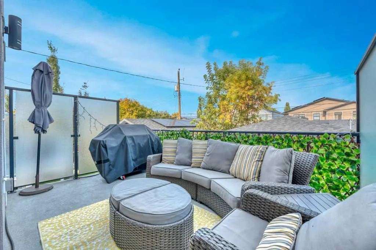
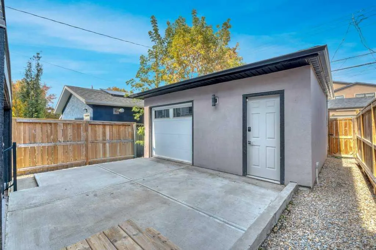
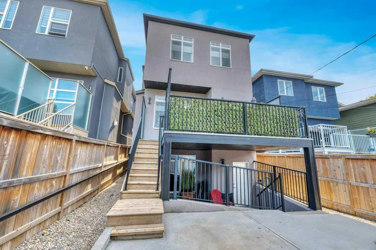
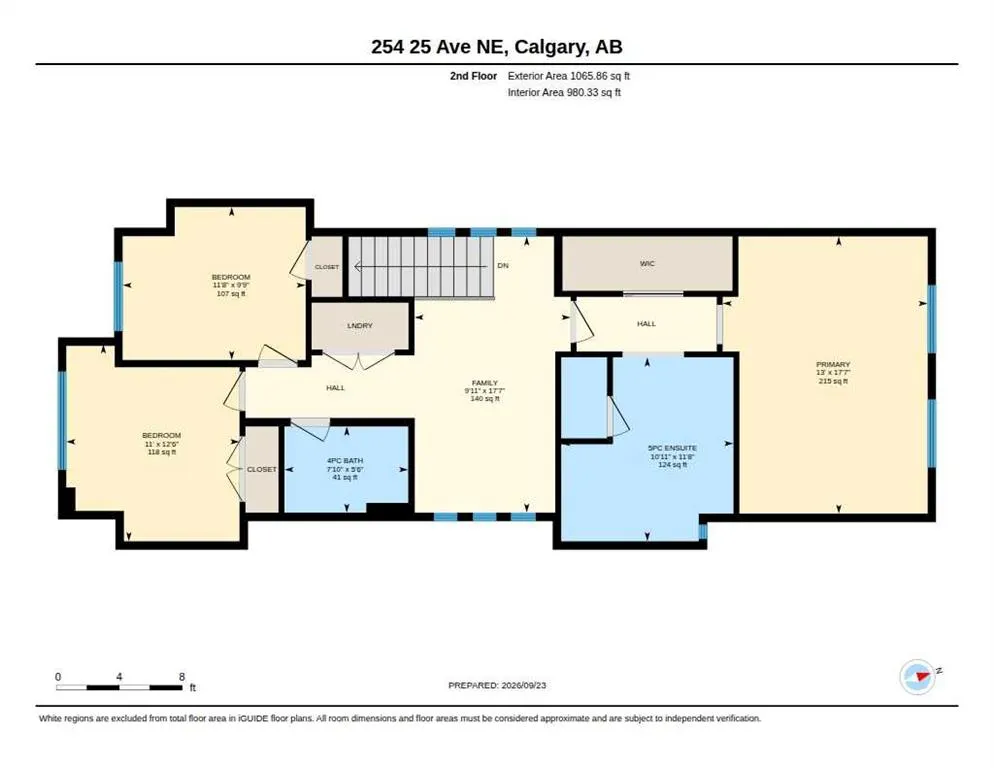
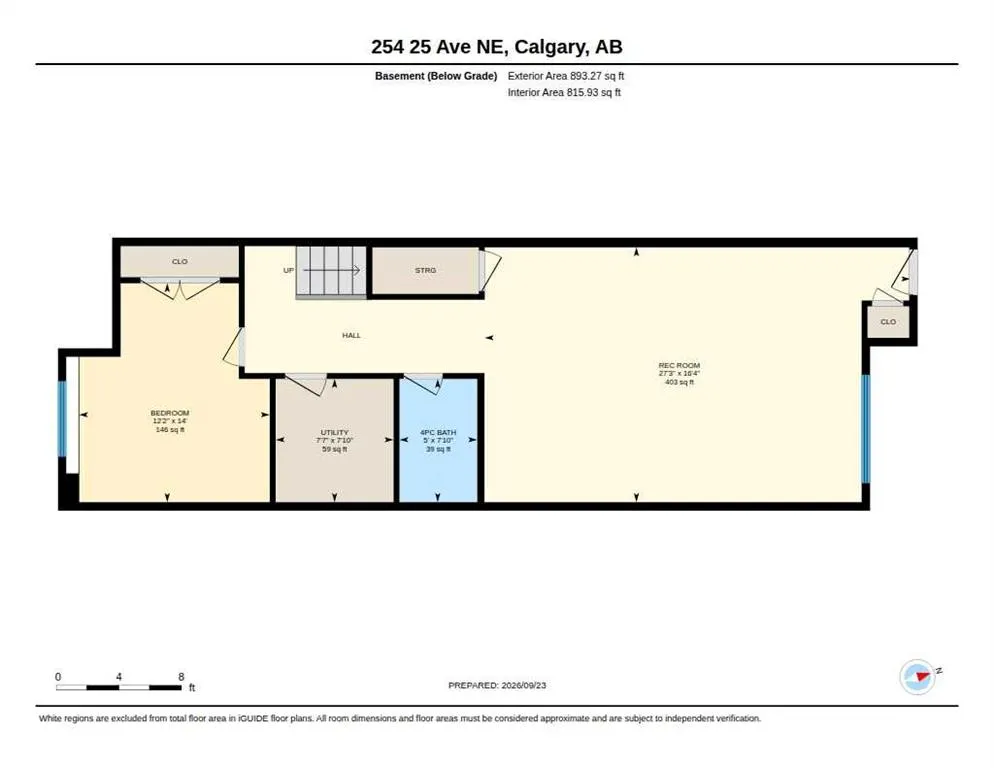
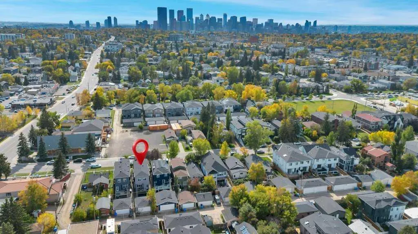
Welcome to this beautiful, modern home in sought-after Tuxedo Park. Located just minutes from the downtown core, this elegant inner-city property offers unparalleled access to boutique shops, cafés, restaurants, specialty markets, and transit. Inside, the bright and open-concept design is loaded with premium features, boasting 9-foot ceilings throughout and soaring vaulted ceilings that create the perfect atmosphere for both daily living and upscale entertaining. Spacious Living: A total of 4 bedrooms, including three on the upper level and one on the lower level. Primary Retreat: Features dramatic vaulted ceilings, a large walk-in closet with custom built-ins, and a beautiful spa-like ensuite. Upper-Level Convenience: Includes a large, versatile bonus living area, a dedicated laundry room, and a full main bathroom. Premium Finishes: Showcases hand-scribed Canadian maple hardwood floors on the main level, a bright and spacious main floor den, elegant crown molding, custom cabinetry, and granite countertops. Modern Comforts: Equipped with central air conditioning and an energy-efficient appliances and an instant hot water system. Exceptional Outdoor & Lower-Level Living: The home features unique, seamless indoor-outdoor living spaces. Separate entrances lead to both a main-floor deck - perfectly situated just off the kitchen for Barbequing and a lower-level, covered walkout courtyard designed for a hot tub or private lounging area. The expansive basement is currently styled as a home gym but easily transforms into a family entertainment centre, media room, or secondary living space. Undeniably superb value in one of Calgary’s premier inner-city neighborhoods. Don't miss this opportunity - this home is a must-see!
| Price History | |
|---|---|
| 9/25/2026 | Listed $975,000 |
General Features
| Heating | Forced Air,Natural Gas |
|---|---|
| Cooling | Central Air |
| Roof | Asphalt |
| Appliances | Gas Cooktop,Instant Hot Water,Oven-Built-In,Refrigerator,Washer/Dryer |
| Zoning | R-CG |
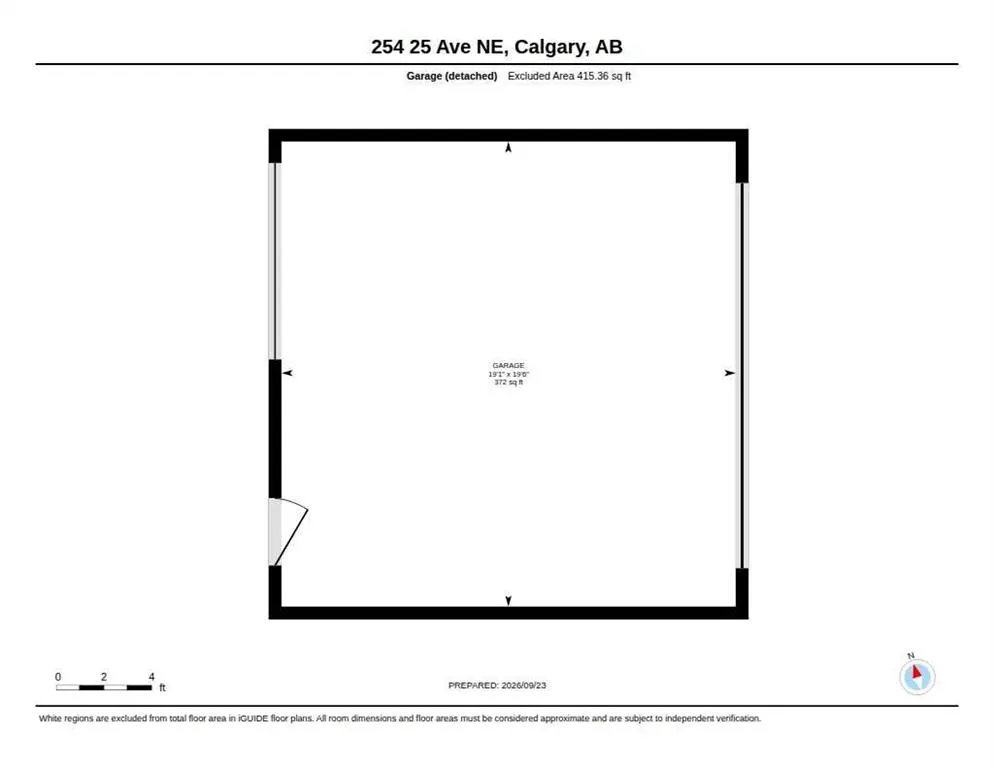
| Number of Garage Spaces | 2 |
| Restrictions | None Known |
| Year Built | 2015 |
| Architectural Style | 2 Storey |
| Community Features | Park,Playground,Schools Nearby,Shopping Nearby,Walking/Bike Paths |
| Levels | Two |
| Property Subtype | Detached |
| Transaction Type | For Sale |
| County | Calgary |
| Property Type | Residential |
| Subdivision Name | Tuxedo Park |
| Parking Total | 2 |
| Construction Materials | Stone,Stucco,Wood Frame |
| District | CAL Zone CC |
| Full Baths | 3 |
| Status | Active |
| City | Calgary |
| Basement Development | Finished |
| Virtual Tour URL Unbranded | https://unbranded.youriguide.com/254_25_ave_ne_calgary_ab/ |
| Structure Type | House |
| Virtual Tour URL Branded | https://youriguide.com/254_25_ave_ne_calgary_ab/ |
| Standard Status | Active |
| Condo Type | Not a Condo |
| Suite | No |
Interior Features
| Interior Features | Built-in Features,Granite Counters,High Ceilings,Kitchen Island,No Smoking Home,Open Floorplan,Vaulted Ceiling(s) |
|---|---|
| Basement | Full |
| Flooring | Carpet,Ceramic Tile,Hardwood |
| Fireplace Features | Gas,Great Room,Stone |
| Fireplaces Total | 1 |
| Basement Features | Separate/Exterior Entry,Walk Out |
| Half Baths | 1 |
| Bedrooms Above Grade | 3 |
| Rooms Above Grade | 8 |
| Ensuite | Yes |
| Total Bedrooms | 4 |
| Below Grade Finished Area | 893.27 |
| Below Grade Finished Area Unit Type | SquareFeet |
| Total Baths | 4 |
| Laundry Features | Laundry Room,Upper Level |
| Five Piece Ensuite Bath | 1 |
| Main Level Finished Area | 1007.13 |
| Main Level Finished Area Metres | 93.56 |
| Main Level Finished Area SF | 1007.13 |
| Main Level Finished Area Srch Sq | 1007.13 |
| Main Level Areas | SquareFeet |
Exterior Features
| Exterior Features | Balcony,Covered Courtyard,Lighting,Private Yard |
|---|---|
| Lot Features | Back Lane,Back Yard,Front Yard,Landscaped,Low Maintenance Landscape,Rectangular Lot |
| Fencing | Fenced |
| Inclusions | NA |
| Parking Features | Double Garage Detached |
| Frontage Length | 8.05M 26`5 |
| Foundation | Poured Concrete |
| Lot Size Acres | 0.07 |
| Garage Y/N | Yes |
| Lot Size Square Feet | 3175 |
| Frontage Ft | 26.41 |
| Patio And Porch Features | Covered,Deck,Patio |
Amenities
- Foreclosure
- Views
- Short Sale
- New Construction
- Adult 55+
- Lease To Own
- No Strata Fees
- Furnished
- Primary On Main
- Air Conditioning
- Seller Finance
- Green
- Fixer Upper
- Horse
- Golf
- Fireplace
- Deck
- Garage
- Basement
- Pool
Property vs Single Family Average in T2E 1Y1
Price
Year Built
In The Neighbourhood
Open House
Calgary
$ 1,995,000
- Type
- Single Family
- Size
- 2,868 SqFt
- Rooms
- 5 Beds + 5 Baths
RE/MAX House of Real Estate
Calgary
$ 649,900
- Type
- Single Family
- Size
- 713 SqFt
- Rooms
- 1 Beds + 2 Baths
Century 21 Bamber Realty LTD.
Calgary
$ 899,900
- Type
- Single Family
- Size
- 1,955 SqFt
- Rooms
- 4 Beds + 3.5 Baths
Century 21 Bamber Realty LTD.
Calgary
$ 470,000
- Type
- Single Family
- Size
- 730 SqFt
- Rooms
- 2 Beds + 2 Baths
RE/MAX Real Estate (Mountain View)
Open House
Calgary
$ 484,000
- Type
- Single Family
- Size
- 1,255 SqFt
- Rooms
- 3 Beds + 2 Baths
Ko Realty Ltd.
 Data is supplied by Pillar 9™ MLS® System. Pillar 9™ is the owner of the copyright in its MLS® System. Data is deemed reliable but is not guaranteed accurate by Pillar 9™. The trademarks MLS®, Multiple Listing Service® and the associated logos are owned by The Canadian Real Estate Association (CREA) and identify the quality of services provided by real estate professionals who are members of CREA. Used under license.